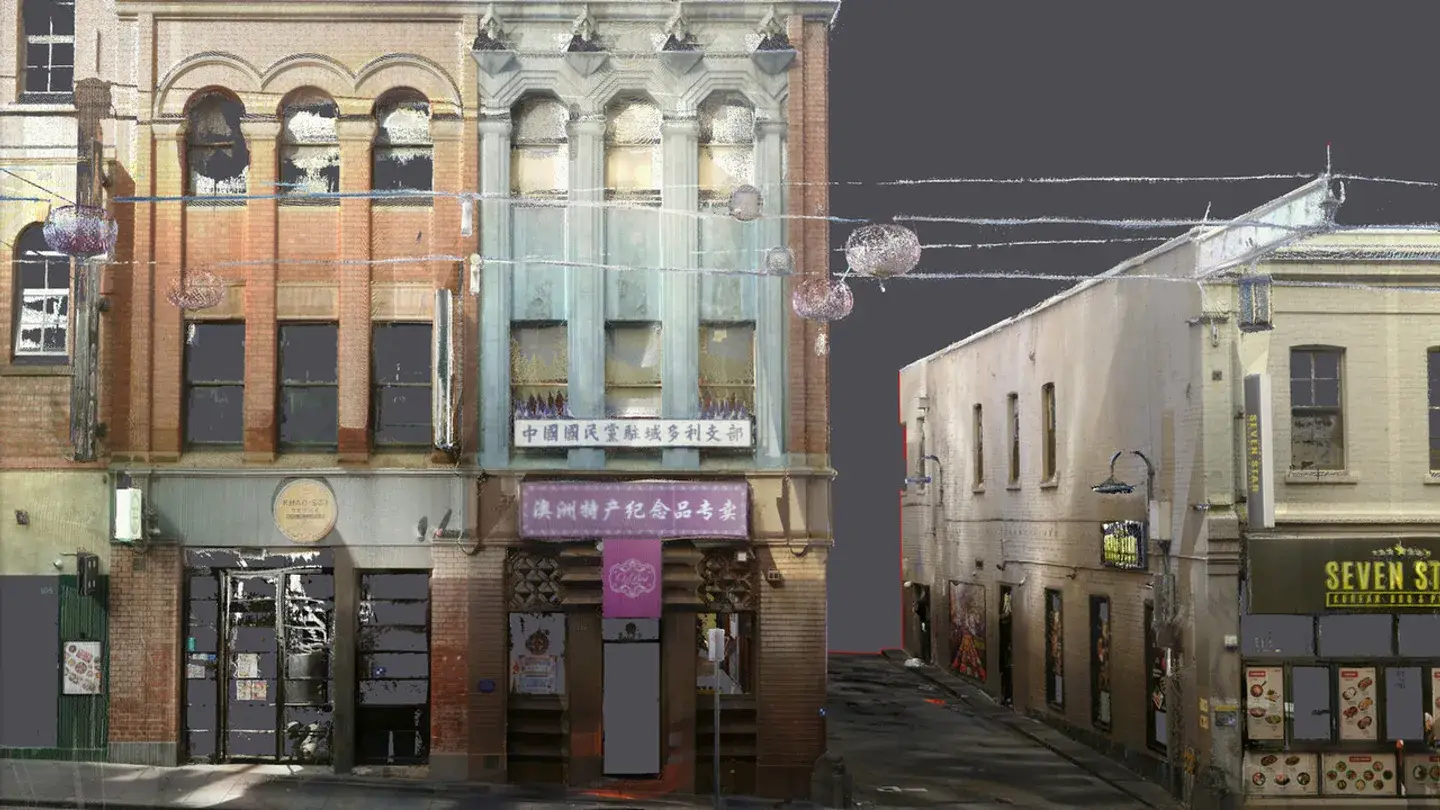
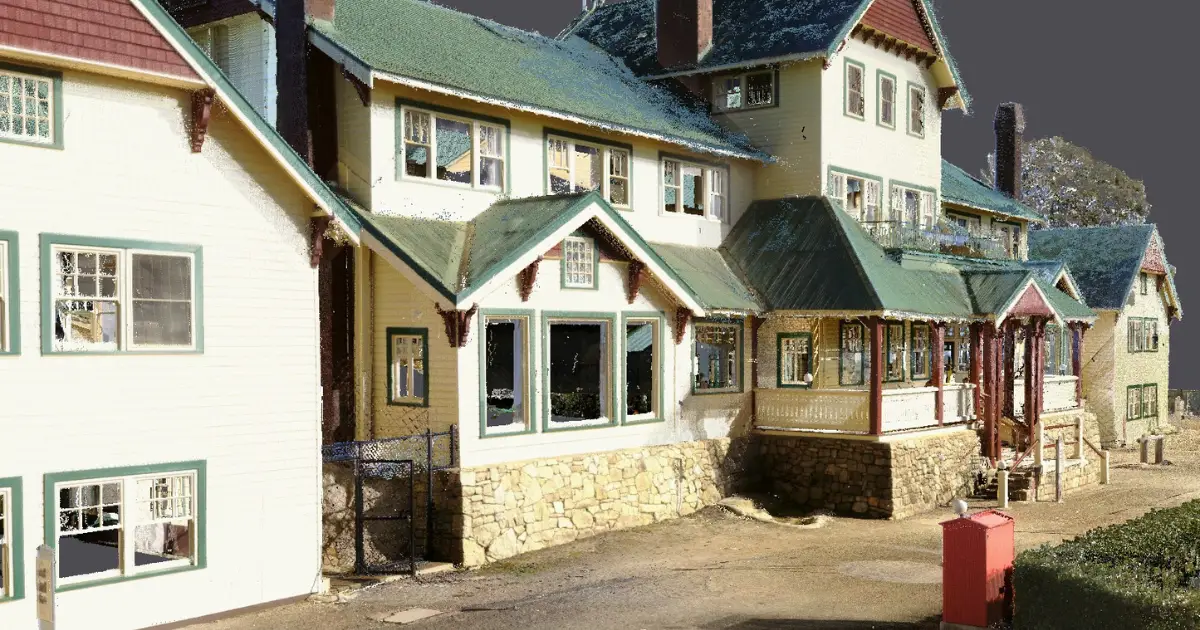
Landair Surveys undertook a detailed survey of a heritage-listed Brighton mansion, a grand example of 1920s Melbourne high society and one of the earliest Californian Bungalow-style homes designed by Cedric Ballantyne. This historic property features ornate plaster ceilings, timber floors and a stunning foreshore location.
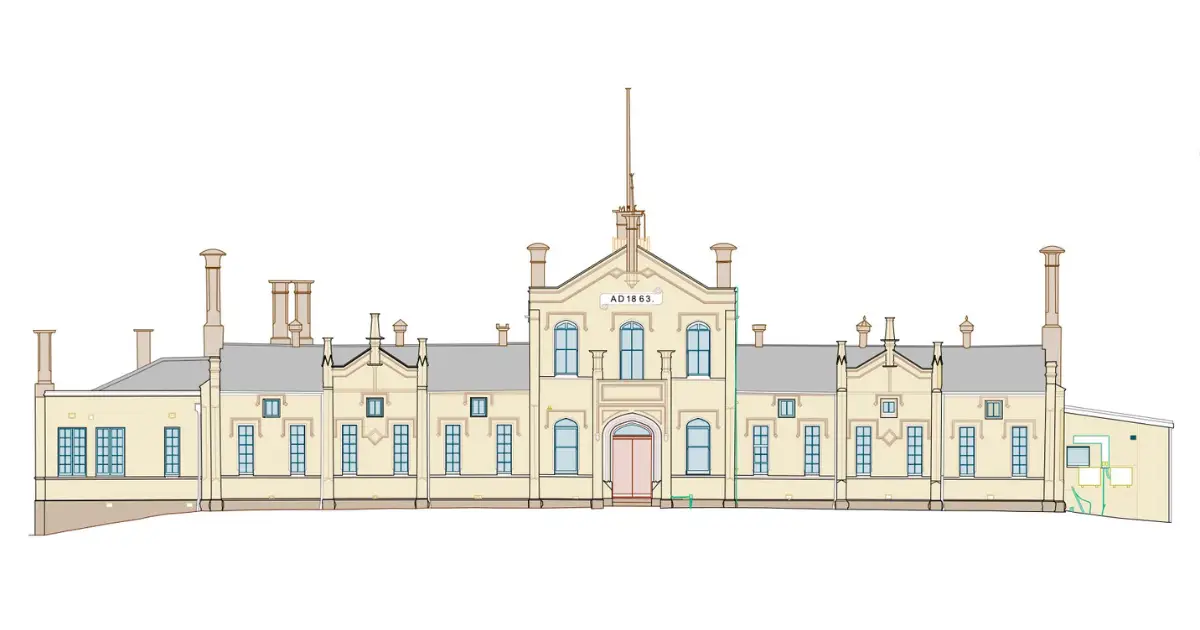
Over two weeks, our Melbourne team conducted external laser scanning with a Faro scanner, internal scanning across three levels with a VLX3 mobile scanner and a drone survey to capture hidden roof profiles. Additional surveys included title re-establishment, underground services and a feature survey extending to the foreshore. The mansion was then modelled in Revit, with a total of 95 fieldwork hours and 180 office hours dedicated to delivering an accurate and comprehensive digital representation of this architectural treasure.