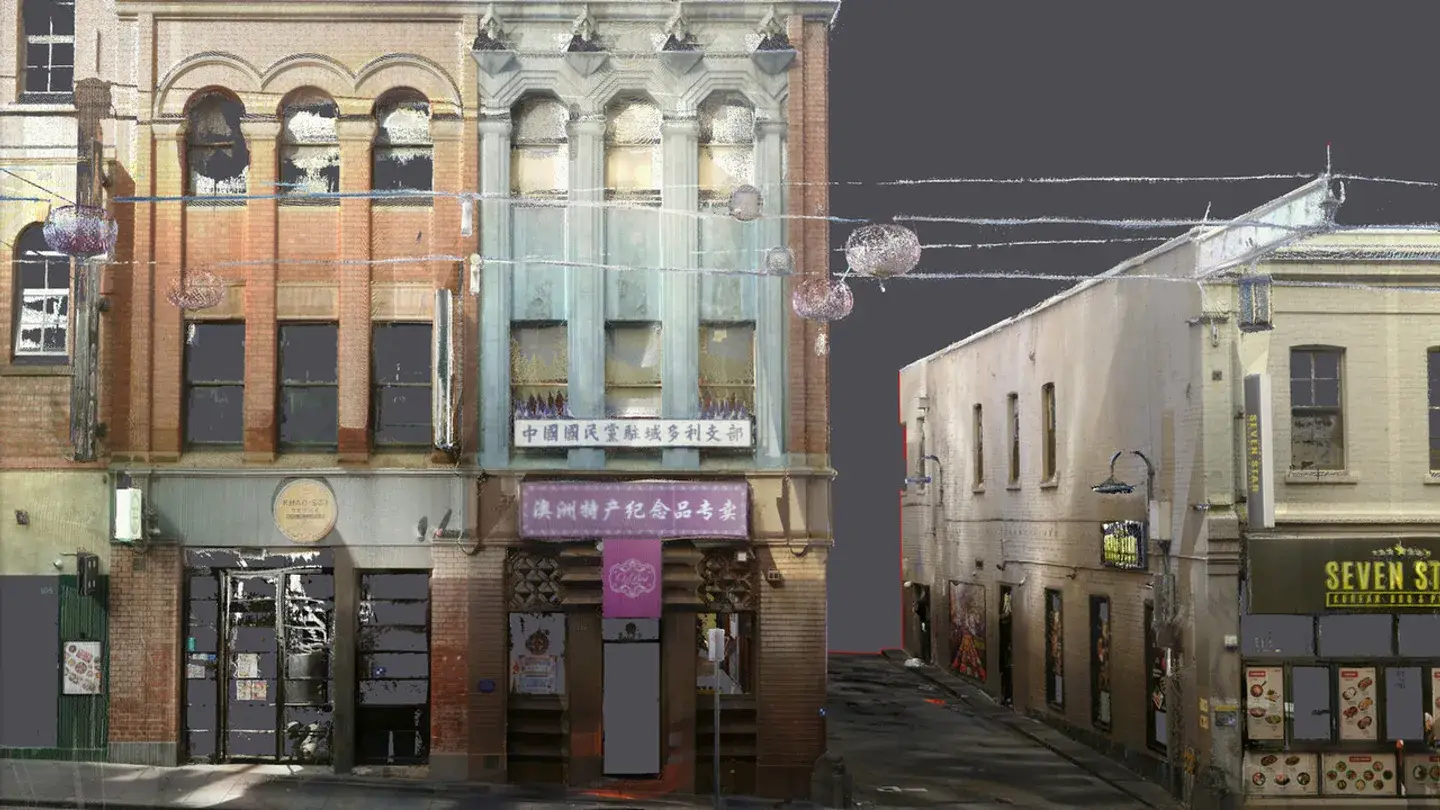
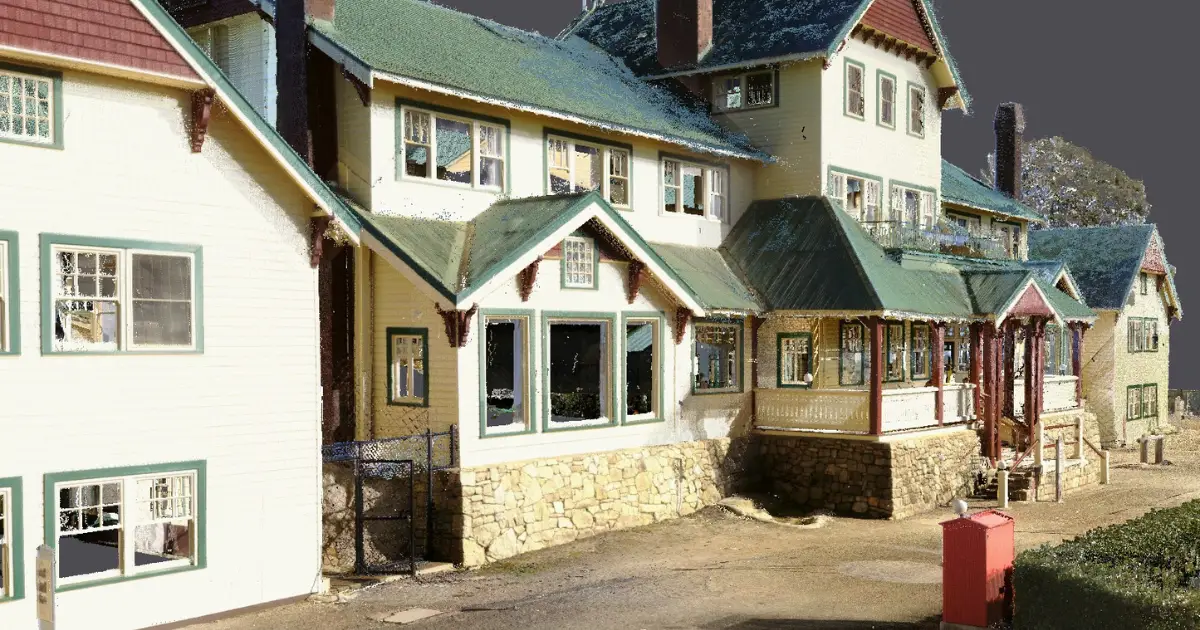
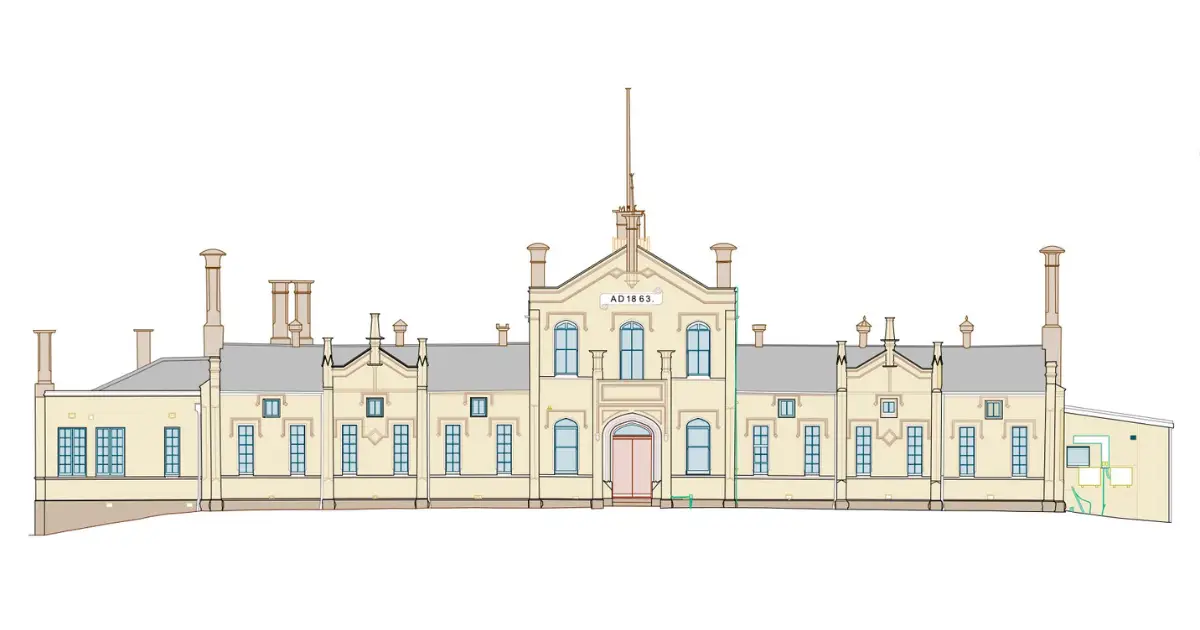
Landair Surveys was chosen by heritage architects Lovell Chen to document the external conditions of the historic Werribee Park Mansion. Built in the 1870s from basalt and sandstone, this iconic estate features intricate architectural details and expansive gardens. The survey supported Parks Victoria’s maintenance priorities, including roof sealing, stormwater upgrades and stone façade management.
Over three months, Landair completed 120 hours of fieldwork and 450 hours of drafting. Laser scanning captured detailed facades, while drone imagery provided high-resolution rooftop views. The team also conducted feature surveys and underground tracing. The deliverables, including 2D and 3D files, precise point clouds, and stone outline drafts, now form a vital resource for this heritage landmark’s ongoing restoration and asset management.