
Landair Surveys was engaged by architecture firm Group GSA to complete a detailed existing conditions survey of the Hedley Sutton Aged Care facility in Camberwell, Victoria.
Operated by Baptcare, one of Victoria’s leading aged care providers, the Hedley Sutton site features a mix of independent living units, a community centre, and a large residential aged care facility, all carefully designed around a heritage-listed mansion and landscaped gardens.
Landair was tasked with completing a comprehensive internal laser scanning survey of the 5,000m² residential aged care building. Working across two levels, our team used the NavVis VLX3 mobile scanner to efficiently capture detailed 3D spatial data, including private bedrooms, dining areas, activity zones, and shared spaces, all while the facility remained in operation.
Over four days on-site, our team coordinated closely with staff and residents to minimise disruption. The scanning process also captured multiple 360-degree panoramic images, which were used to colourise the dataset and enable a virtual walkthrough experience.
Back in the office, the collected data was processed and delivered to Group GSA as a structured 3D point cloud with an online viewer, giving the design team the ability to explore the facility in full detail remotely and accurately plan future upgrades or renovations.
Internal mobile laser scanning (NavVis VLX3)
3D point cloud generation
Virtual walkthrough (online viewer)
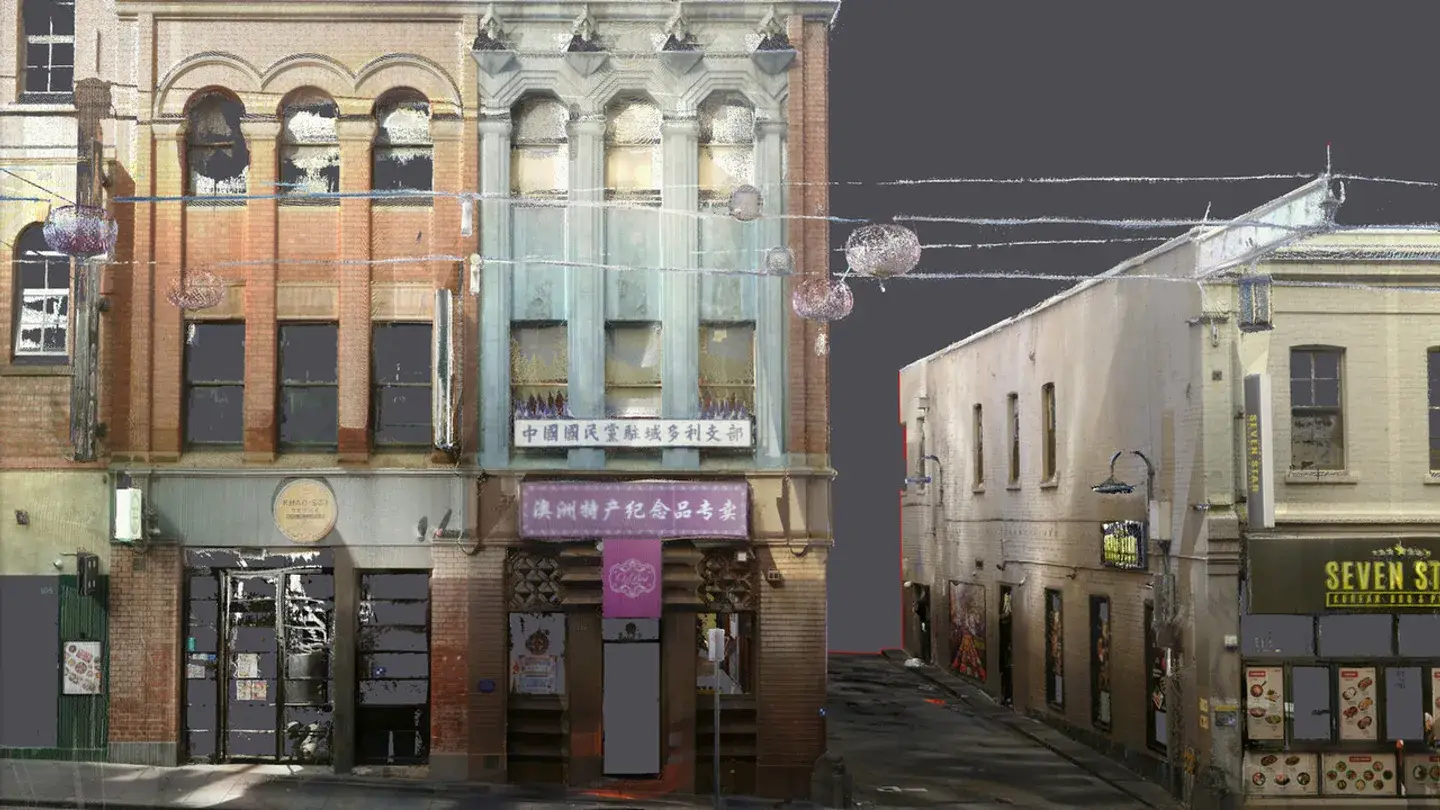
The Landair Survey team journeyed to the heart of China Town to measure the heritage facades at 109 Lt Bourke St on behalf of conservation specialists Conservation Studio.
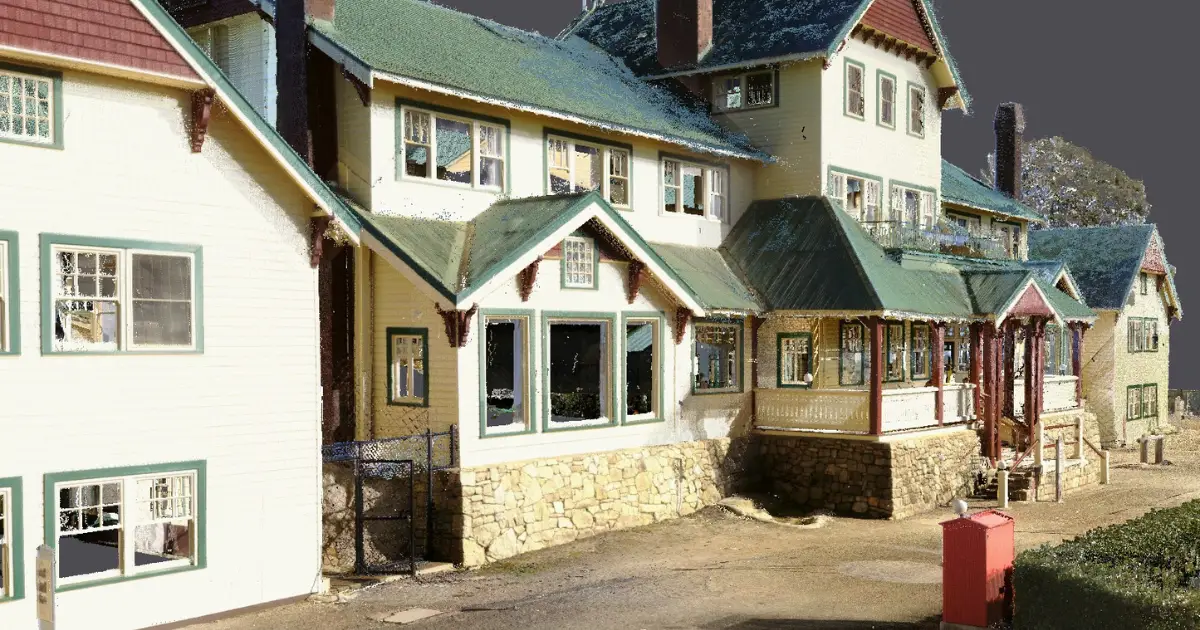
Landair Surveys was engaged by heritage architecture firm Conservation Studio to conduct a full existing-conditions survey of the Mt Buffalo Chalet, Victoria’s largest timber structure and Australia's first ski resort.
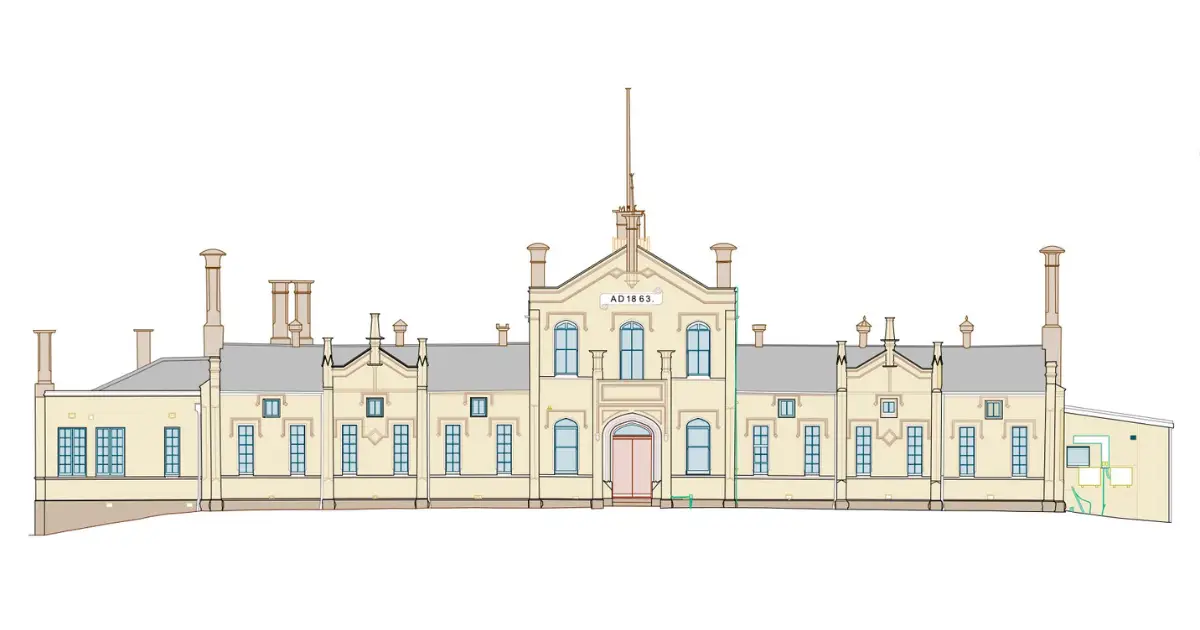
Landair Surveys has partnered with a range of architecture, conservation, and construction professionals to deliver more than a decade’s worth of surveying projects across the University of Melbourne’s metropolitan and regional campuses.